
















10 Cayuga Trail
Galena, IL 61036
$240,000
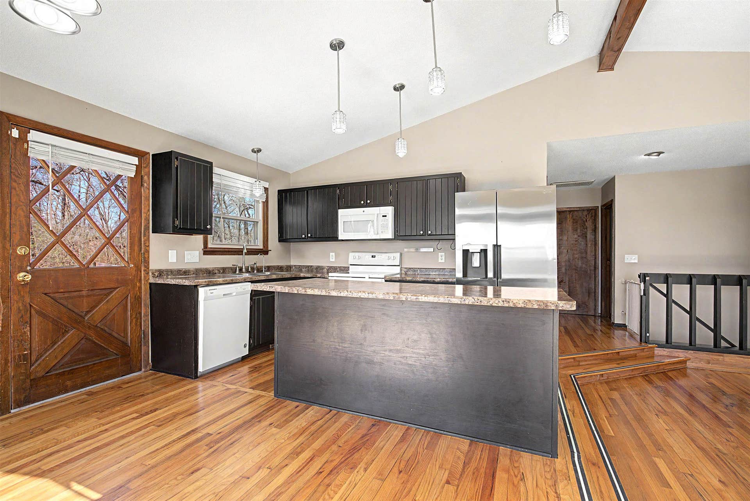
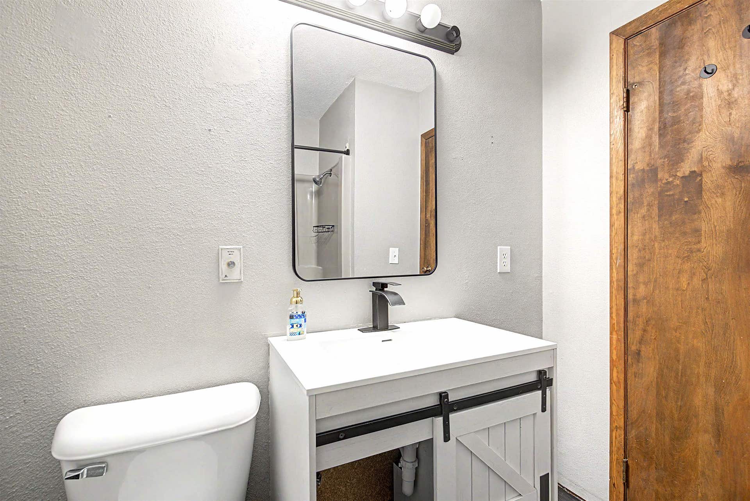
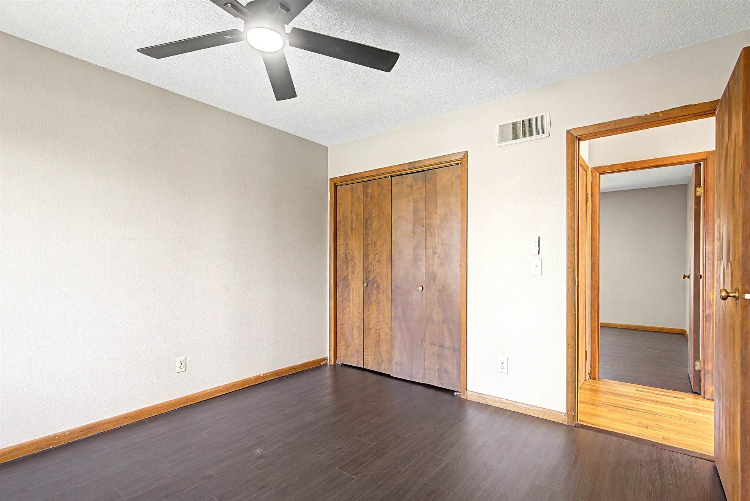
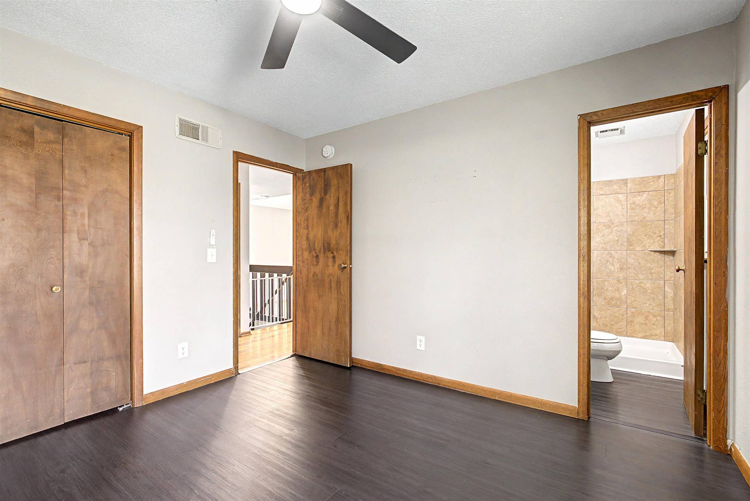
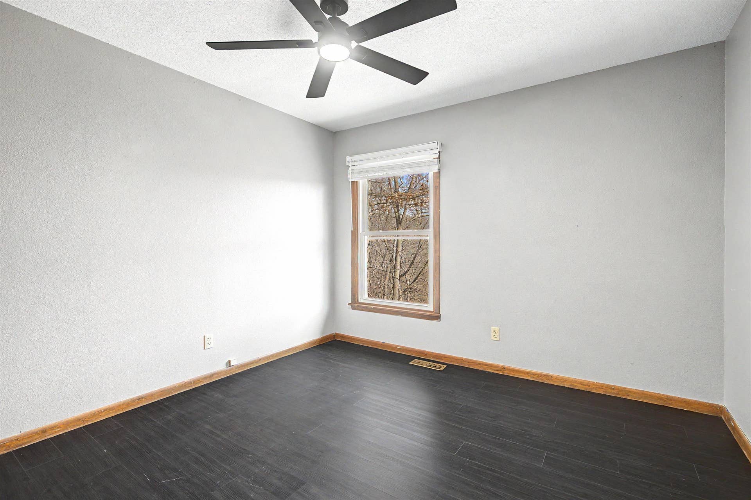
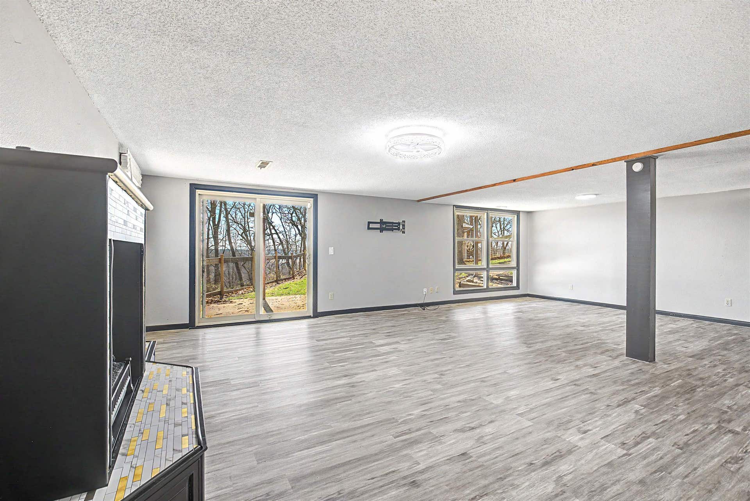
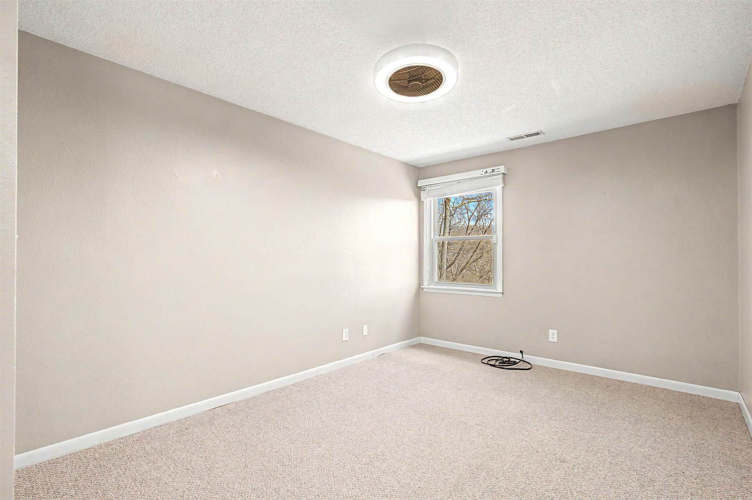
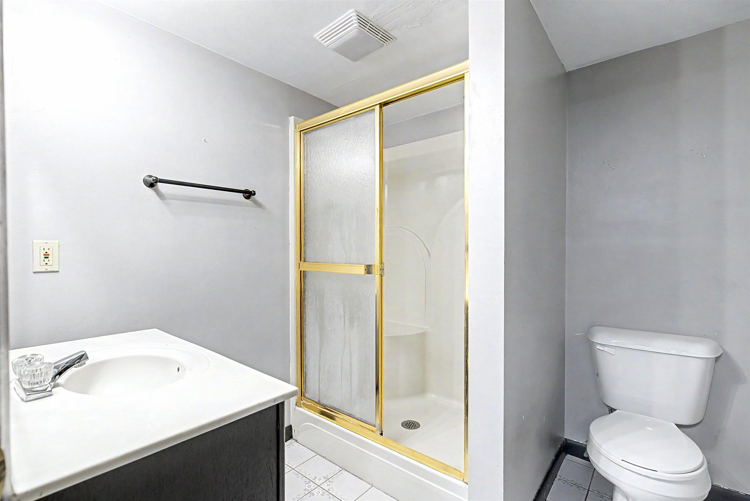
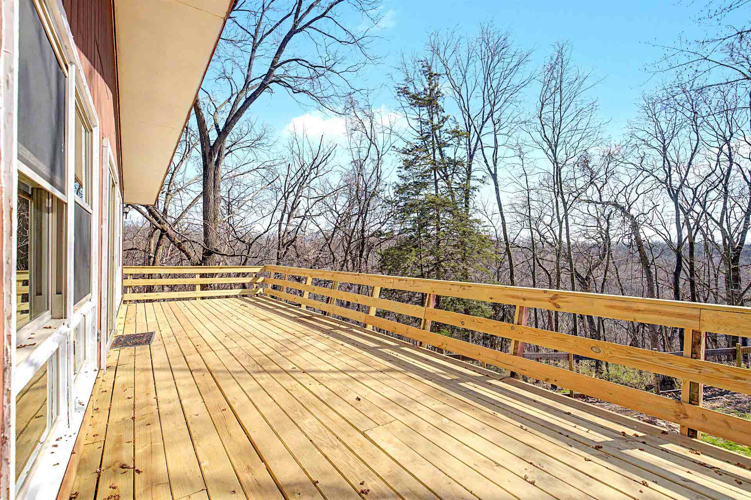
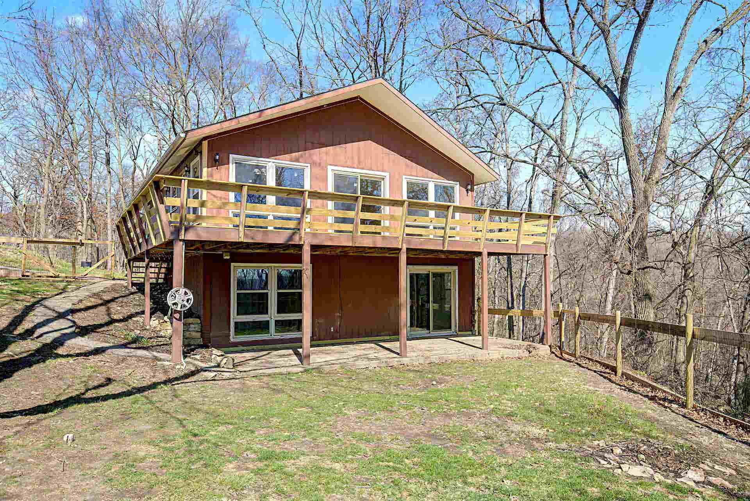
Don't miss out on 10 Cayuga! This retreat is nestled on over an acre of land surrounded by mature hardwood trees, this delightful home offers a serene retreat. The newly updated oversized two-sided deck is perfect for relaxing, watching wildlife, or enjoying the soothing sounds of nature. Let your family or pets run in the newly fenced yard. Inside, you'll find a well-appointed kitchen with a large island, ideal for meal preparation, entertaining or a place to enjoy meals. The spacious sunken living room features gleaming hardwood floors and a cozy wood burning fireplace, creating a warm and inviting atmosphere. The main floor also includes easy access to a full bath and two spacious bedrooms, with the primary bedroom boasting a private bathroom. The walkout lower level features a family room with a gas fireplace and modern finishes, as well as a third bedroom and an additional bathroom.The oversized two-car detached garage provides ample storage, a perk that many people desire! Now is your chance to own this peaceful retreat!
| Mls #: | 202602044 |
|---|---|
| Asking Price: | $249,900 |
| Sold Price: | $240,000 |
| Closing Date: | 09/04/2026 |
| Property Type: | House |
| Type: | House |
| Status: | Sold |
| Bedrooms: | 3 |
| Full Baths: | 3 |
| Est Main Sq. Ft.: | 1,814 |
| Hoa Fee: | $1,404 |
| Lot Acreage: | 1.25 |
| Style: | Ranch |
| City: | Galena |
| County: | None |
| ZIP: | 61036 |
| Year Built: | 1977 |
| Living Room Level: | Main |
| Search Price: | 240,000 |
| Address Search Number: | 10 |
| Status Category: | Sold & Closed |
| Status Detail: | 0 |
| Sale/Rent: | For Sale |
| Datestat: | 2026-09-04 |
| Price Date: | 2026-09-04 |
| Address: | 10 Cayuga Trail |
| Relo: | No |
| Rent To Own: | No |
| Subject To Contingency: | The Sale of a Property |
| Short Sale: | No |
| Hoa Fee Frequency: | Yearly |
| Township: | Electric |
| Possession: | Gas |
| Ownership Type: | Fee Simple |
| Basement: | Yes |
| Basement Type: | Full |
| Water Heater: | Electric |
| Primary Bedroom Length: | 15'10" |
| Primary Bedroom Width: | 10' |
| Primary Bedroom Level: | Main |
| Bedroom 2 Length: | 11' |
| Bedroom 2 Width: | 10'10" |
| Bedroom 2 Level: | Main |
| Bedroom 3 Length: | 11'5 |
| Bedroom 3 Width: | 11' |
| Bedroom 3 Level: | Lower |
| Tax Year: | 2024 |
| Number Of Fireplaces: | 2 |
| Est Below Grade Fin Sq Ft: | 806 |
| # Full Baths Main Lvl: | 2 |
| # Full Baths Lower Lvl: | 1 |
| Taxes: | $4,244 |
| Est Above Grade Sq Ft: | 1,008 |
| Garage: | 2 |
| Total Baths: | 3 |
| Lease: | No |
| Estate Y/N: | No |
| Fireplace: | Yes |
| Egress Y/N: | Yes |
| Kitchen Length: | 16'11" |
| Kitchen Width: | 12' |
| Kitchen Level: | Main |
| Living Room: | Yes |
| Living Room Length: | 20'10" |
| Living Room Width: | 14'1" |
| Dining Room: | No |
| Family Room: | Yes |
| Family Room Length: | 26'8" |
| Family Room Width: | 20' |
| Family Room Level: | Lower |
| Rec Room: | No |
| Water: | City/Community |
| Sewer: | Septic |
| School District: | River Ridge |
| Elementary School: | River Ridge |
| Middle School: | River Ridge |
| High School: | River Ridge |
| Est Upper Sq. Ft.: | 0 |
| Hold Earnest Money Y/N: | Yes |
| Rental License Y/N: | No |
| Exterior: | Siding, Wood |
| Roof: | Shingle |
| Heating: | Forced Air, Propane |
| Cooling: | Central Air |
| Appl Stay/Incl: | Disposal, Dishwasher, Microwave, Refrigerator, Stove/Cooktop, Water Softener |
| Property Type: | Wooded, Covenants, Restrictions, Subdivision |
| General Features: | Deck, L.L. Finished Space, Main Floor Primary |
| Fee Includes: | Pool Access, Clubhouse, Garbage |
| Basement: | Basement Entrance, Finished |
| Electric: | Circuit Breaker |
| Garage Type/Driveway: | Asphalt, Detached, Garage Remote/Opener, Gravel |
| Interior Features: | Ceiling Fan(s), Window Treatments |
| Road Frontage: | Hard Surface Road |
| Est Main Sq. Ft.: | 1,008 |
Listing Courtesy of: KELLER WILLIAMS REALTY SIGNATURE
Listing Agent: GARRETT HILLARY
815-297-4150
Mortgage Calculator
The data on this website relating to real estate for sale comes in part from the IDX Program of the NorthWest Illinois Alliance of REALTORS®.
All information is believed accurate but not guaranteed. The properties displayed may not be all of the properties available through the IDX Program. Any use of this site other than by potential buyers or sellers is strictly prohibited.
© 2026 NorthWest Illinois Alliance of REALTORS®.
NorthWest Illinois Alliance of REALTORS® data last updated on October 08, 2026 04:29 PM - CT.
Property Last Updated: October 08, 2026 04:29 PM - CT
